
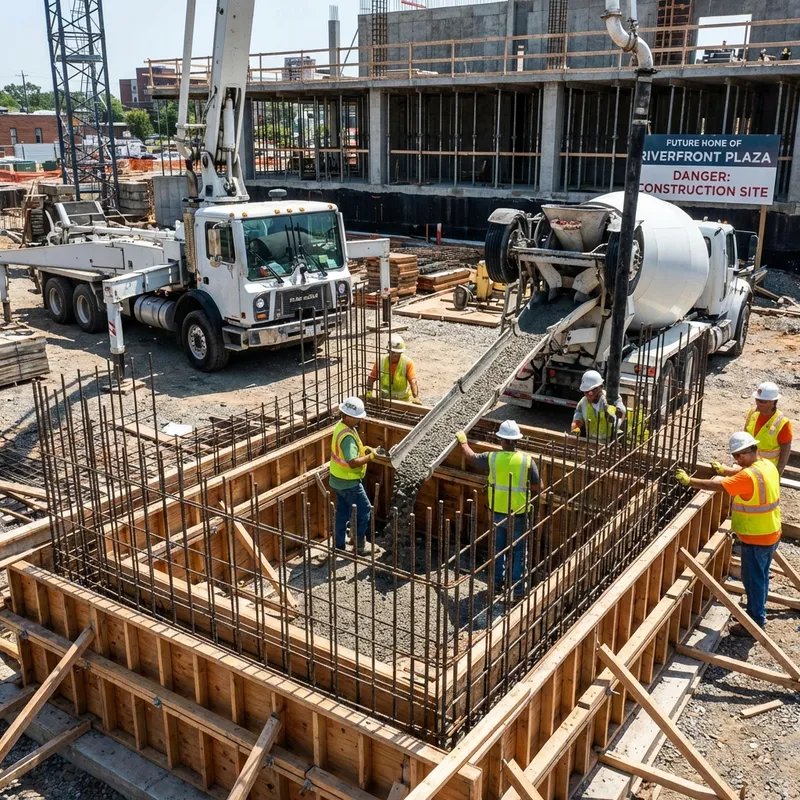
Concrete Foundations and Footings in Huntsville, AL
Huntsville Superior Concrete pours concrete foundations and footings in Huntsville, AL, and has been building on this ground since 1957. Slab-on-grade, crawl space stem walls, addition foundations and equipment footings, all set a minimum 12 inches below undisturbed grade.
Madison County is limestone karst over shrink-swell clay. That combination is why we dig to bearing rather than to a number, and why we will tell you to get the ground looked at before we pour if a site shows the wrong signs.
Foundation Types We Pour and When Each One Fits
The lot usually decides this before you do. Grade change, water table, how close the limestone sits to the surface, and whether you want plumbing accessible after the house is finished — those four answers narrow it to one sensible option most of the time.
| Type | Best on | Key detail | Relative cost |
|---|---|---|---|
| Slab-on-grade (monolithic) | Flat to gently sloping lots | Thickened edge poured with the slab in one placement; 10-mil vapor barrier | Lowest |
| Slab with separate footing | Lots needing more edge depth or staged work | Footing poured first, inspected, then stem and slab | Low–moderate |
| Crawl space stem wall | Sloping lots, older-style housing stock | Plumbing stays accessible; needs vented or conditioned crawl detail | Moderate |
| Walkout / basement wall | Lots with real fall across them | Drainage, waterproofing and backfill sequence matter more than the concrete | Highest |
| Addition foundation | Room, garage and sunroom additions | Bear at existing footing depth, isolated from the original foundation | Varies |
| Pier and equipment footings | Post supports, generators, HVAC pads, lifts | Sized to the point load, not to a standard | Lowest |
Every one of these is quoted after an on-site measure. Foundation work is the one category where a phone quote is worth nothing at all.
Karst, Clay and What "Undisturbed Grade" Really Means
The Alabama Residential Code puts exterior footings a minimum of 12 inches below undisturbed ground surface. Every contractor in this valley knows the 12. Fewer of them think hard about the "undisturbed."
On a subdivision lot that was cut and filled two years ago, 12 inches down is still fill. On a lot where a previous structure was demolished, 12 inches down might be crushed brick and old backfill. We dig until the trench bottom is on ground that will carry the load, and if that is 22 inches instead of 12, that is what the price reflects.
Then there is what is below all of it. Madison County sits on limestone, and limestone dissolves — caves and voids are ordinary here, not exotic. Most lots never have an issue. But a localized depression that keeps coming back, a neighbor with settlement in one specific corner, or a soft spot that does not match the rest of the site is a reason to get a geotechnical opinion before concrete goes in the hole.
We have told people to stop and get the ground looked at rather than pour. A contractor who bridges a suspected void with a footing is selling a second failure at full price.
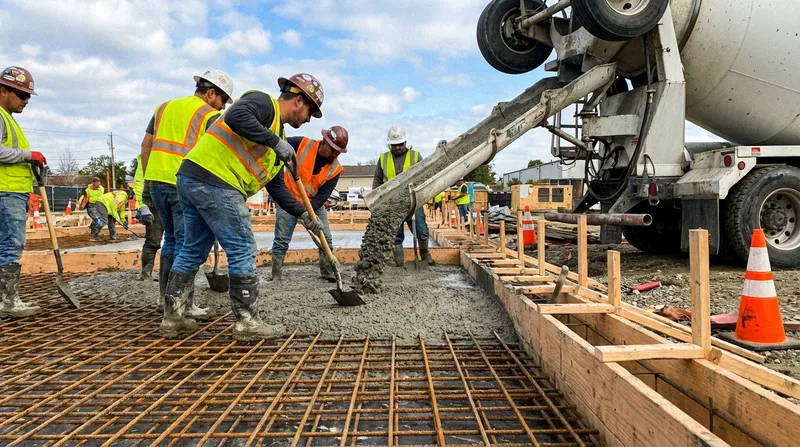
Foundation Specifications and Code Points
Madison County updated its building code resolutions effective January 2021, and municipal jurisdictions inside the county run their own review. Part of our job is knowing which office your parcel answers to — plenty of Madison-addressed property is in Limestone County, and Brownsboro is unincorporated. We confirm that before the estimate.
| Element | Specification |
|---|---|
| Footing depth | 12 in minimum below undisturbed grade, deeper to bearing |
| Footing concrete | 3,000 PSI, two runs #4 rebar continuous, lapped 40 bar diameters |
| Stem wall / slab concrete | 4,000 PSI |
| Anchor bolts | 1/2 in diameter, 7 in minimum embedment, within 12 in of each plate end, max 6 ft on centre |
| Vapor barrier | 10-mil under all enclosed slabs, taped at laps and turned up at edges |
| Termite pretreatment | Scheduled between base grading and vapor barrier, documented for inspection |
| Slab reinforcement | #4 rebar on 18 in grid, chaired to mid-slab depth |
| Sloped lots | Footings stepped, never poured on a running slope |
| Inspection | We stay on site for footing and pre-pour inspections |
Foundation Installation Process
1. Site Review and Layout
Elevations shot, corners squared and staked to the plan, setbacks verified, and the drainage path around the finished building worked out before anything is dug. We hand dig an inspection hole at any tie-in to an existing foundation.
2. Excavation to Bearing
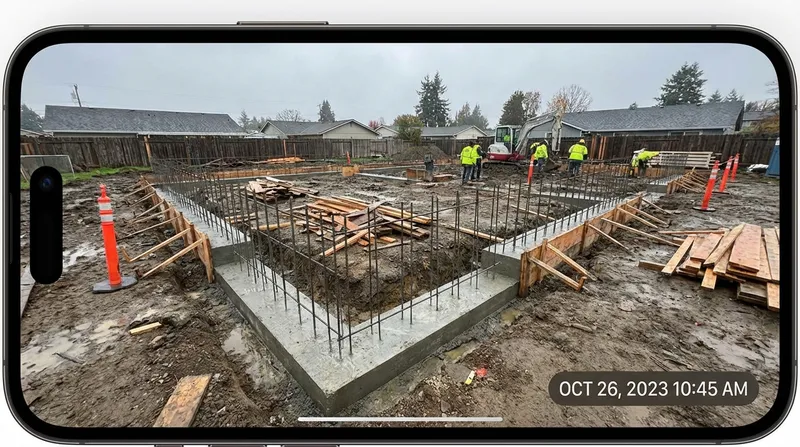
Trenches dug to 12 inches minimum and deeper wherever the ground says so. On sloping lots the footing is stepped rather than sloped, because a footing poured on a grade wants to slide.
3. Footing Steel and Inspection
Two runs of #4 continuous, lapped and chaired off the trench bottom. We stay on site for the footing inspection rather than leaving a homeowner to explain our rebar to an inspector.
4. Footing Pour and Stem Walls
3,000 PSI in the footing, then forms set for stem walls where the design calls for them. Keyways or dowels between footing and stem so the two act together.
5. Base, Treatment and Vapor Barrier
Interior fill graded and compacted, termite pretreatment scheduled in, then 10-mil vapor barrier taped at the laps and turned up at the edges. A torn barrier is a wet slab for the next fifty years.
6. Slab Pour, Anchors and Cure
4,000 PSI placed and screeded flat, anchor bolts wet-set to spacing and checked against the plate layout before the concrete stiffens. Cure-and-seal the same day; 28 days to full design strength.
Addition Foundations and Tying Into an Existing House
Room additions, garage additions and sunrooms are the most common foundation work we do that is not new construction, and the connection to the existing house is where they succeed or fail.
The new footing has to bear at the same depth as the existing one. We find that depth by hand digging at the tie-in point rather than assuming it matches code, because plenty of older Huntsville houses were built to whatever was normal at the time.
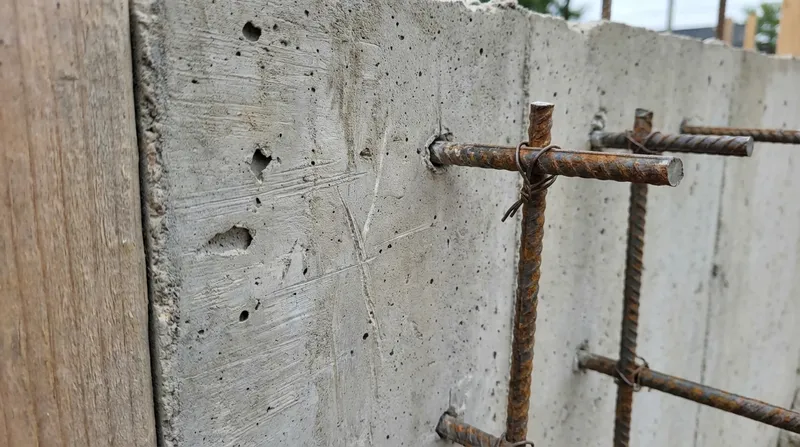
Then we isolate rather than tie. Doweling a new foundation rigidly into a forty-year-old one sounds like the strong answer. In practice the two settle at different rates and the rigid connection is what cracks — usually diagonally out of the corner of the nearest window. An isolation joint lets them move independently and keeps the movement out of your drywall.
If your existing foundation is already showing movement, that gets diagnosed and dealt with before an addition goes on it. See the concrete repair and restoration page for how we assess settlement.
Related Structural Concrete Work
Concrete Slabs
Garage, shop and outbuilding slabs — 5 inches, rebar on 18-inch centers, 10-mil vapor barrier.
Retaining Walls
Where a foundation needs the grade held back first. Engineered above 4 feet, drainage designed in.
Commercial Concrete
Heavy-duty commercial footings, equipment pads and loading dock foundations across North Alabama.
Foundation and Footing Questions
How deep do footings have to go in Madison County?
A minimum of 12 inches below undisturbed ground surface, which is the Alabama Residential Code figure and the practical frost depth for North Alabama. That 12 inches is a floor, not a target. On lots with soft or filled ground we dig until we are bearing on something that will actually hold, which sometimes means 18 or 24 inches. The word doing the work in the code is 'undisturbed' — a footing sitting on last year's fill is not on undisturbed ground no matter how deep the trench is.
What foundation type is right for a Huntsville lot?
Slab-on-grade suits a flat or gently sloping lot and is the cheapest per square foot. Crawl space with a stem wall handles grade change, gets your plumbing accessible, and is common on the older housing stock here. A full basement makes sense when the lot falls enough to give you a walkout, though limestone bedrock close to the surface can make excavation expensive in a hurry. We tell you which of the three the lot is arguing for before we price anything.
Does limestone karst affect foundation work in Huntsville?
It can, and it is the thing out-of-town crews miss. Madison County sits on limestone with caves and voids in it. Most lots are entirely fine. But if a site shows localized soft spots, a depression that keeps reappearing, or the neighbor has had settlement in one specific corner, that warrants a geotechnical look before anyone pours a footing. We have walked away from pouring on a site rather than bridge a suspected void with concrete and call it solved.
Do you handle the termite pretreatment before the slab?
We coordinate it. In Alabama, soil termite pretreatment goes down after the base is graded and before the vapor barrier and steel, and it has to be documented for the inspection. It is a licensed pest control operation, not a concrete one, so we schedule it into the sequence and make sure it happens in the right window rather than leaving a builder to discover the gap on inspection day.
Can you pour a foundation for a room addition that matches the existing house?
Yes, and the connection detail is the whole job. The new footing has to bear at the same depth as the existing one, and the two foundations should be isolated rather than rigidly tied, because a new pour and a 40-year-old foundation settle at different rates. Doweling them together sounds like the strong answer and is usually the one that cracks. We check the existing footing depth by hand digging an inspection hole at the tie-in point before we set anything.
What concrete strength do you use for foundations?
3,000 PSI in footings with two runs of #4 rebar continuous, and 4,000 PSI in stem walls and slabs. Anchor bolts go in at the code spacing — half-inch bolts embedded 7 inches minimum, within 12 inches of every plate end and no more than 6 feet apart. Slabs get a 10-mil vapor barrier under them without exception. None of that is optional and all of it is on your written scope before we mobilize.
Talk to Someone Who Has Dug This Ground Since 1957
Foundation work is the one category where a phone quote is worthless. We come out, we look at the dirt, and we tell you what it is arguing for.