
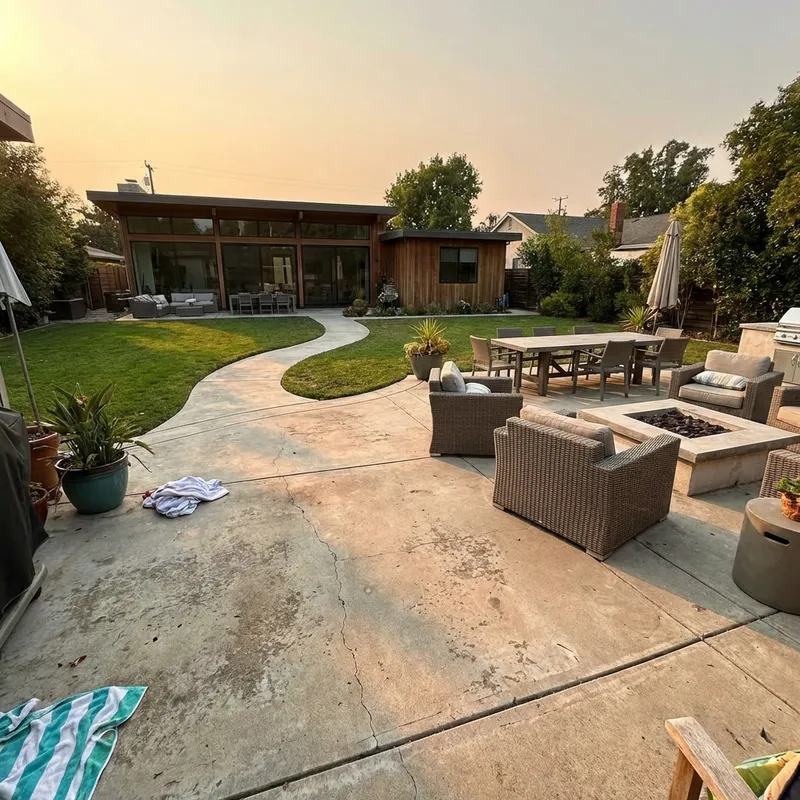
Concrete Patios and Walkways in Huntsville, AL
Huntsville Superior Concrete designs and pours concrete patios and walkways in Huntsville, AL, and has been doing flatwork here since 1957. Four-inch slabs over 4 inches of compacted stone, 4,000 PSI mix, sloped a minimum quarter inch per foot away from your foundation.
Broom finish from $8 a square foot, exposed aggregate from $12, stamped and colored from $16. Before we quote a size, we ask what furniture is going on it — most patio regret is a sizing mistake, not a finish mistake.
Concrete Patio Sizes That Actually Work
Almost every patio complaint we hear is about size, not surface. People pick a number that sounds generous, then discover a chair cannot push back without a leg going off the edge. Here is how the footprints work out once you allow real clearances.
| What goes on it | Minimum size | Comfortable size | Broom-finish cost |
|---|---|---|---|
| Grill and two chairs | 10 x 12 ft | 12 x 14 ft | $960 – $2,000 |
| 4-seat dining set | 12 x 12 ft | 14 x 14 ft | $1,150 – $2,350 |
| 6-seat dining set | 14 x 16 ft | 16 x 18 ft | $1,800 – $3,450 |
| Dining plus lounge seating | 16 x 20 ft | 18 x 24 ft | $2,560 – $5,200 |
| Fire pit area (added) | 12 x 12 ft | 14 x 14 ft | $1,150 – $2,350 |
| Front entry walkway | 36 in wide | 48 in wide | $8 – $12 / sq ft |
| Side service walk | 30 in wide | 36 in wide | $8 – $12 / sq ft |
Clearance rule of thumb: 36 inches behind every chair that has to push back, and 4 feet of clear walking space around a fire pit. There is no minimum job size — small patios and short walks get quoted the same way, though the rate per square foot runs higher because mobilization does not scale down.
Patio Drainage and Why Flat Patios Wreck Foundations
A patio poured dead flat against a house is a water collection device. Rain sheets off the roof, lands on the slab, and has nowhere to go except sideways into the brick and down along the foundation. North Alabama gets more than 54 inches of rain a year, so there is no shortage of opportunities.
Every patio we pour falls a minimum quarter inch per foot away from the structure. On a 16-foot-deep patio that is 4 inches of drop across the depth. Nobody notices it walking on it. A table does not wobble on it. But it is the whole difference between a dry sill plate and a wet one.
The second half is where the water goes after it leaves the slab. Dumping it onto a lawn that already sits low just relocates the problem four feet. Where the grade does not carry it away on its own, we build in a channel drain at the low edge or a French drain beyond it, and we price that as part of the patio rather than as a surprise later.
Expansion joints where the patio meets the house matter too. The slab and the foundation move independently, and a rigid connection between them cracks one or the other. We isolate that joint with a compressible filler and seal the top.
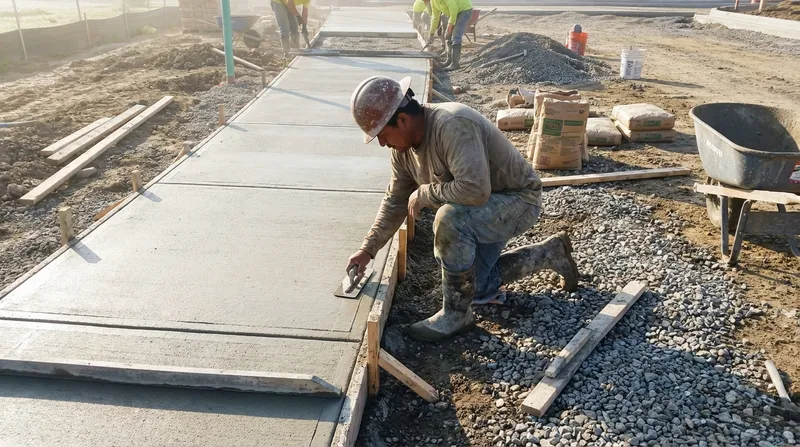
Patio and Walkway Finish Options
Broom Finish
$8 to $12 a square foot. Traction when wet, no sealing required, and it stays looking correct with zero attention. Timing is everything — brooming before the bleed water is gone makes a soft, dusty surface that never hardens properly. Ours goes on after the sheen leaves.
Exposed Aggregate
$12 to $17 a square foot. The top paste is washed off while green to leave the stone standing proud. Best traction of any finish we offer, ages without looking tired, and the warmer river-rock blends sit far better against older brick than fresh gray concrete does.
Saw-Cut Pattern Work
Straight or diagonal cut lines in a custom grid, with or without color. Adds roughly $2 to $4 a square foot. It lets the control joints become the design rather than an interruption to it — which is a better outcome than pretending the joints are not there.
Stamped and Colored
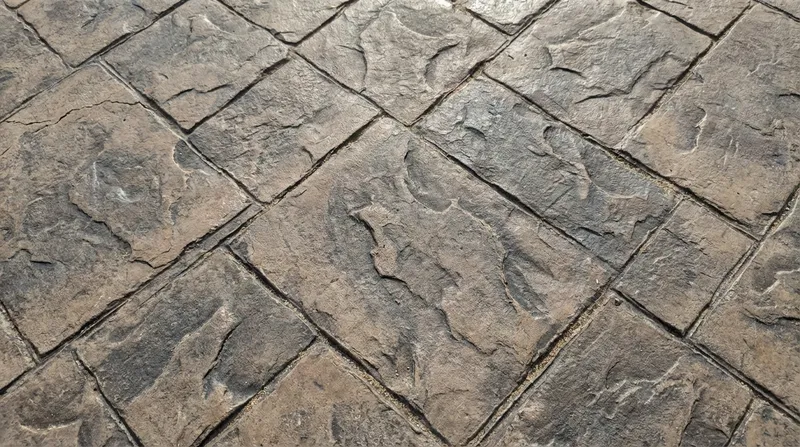
$16 to $24 a square foot, with a reseal due every two to three years. Full pattern range on the stamped and decorative concrete page. If nobody will keep up with the sealing, take the exposed aggregate instead and spend the difference on the size.
Concrete Patio Installation Process
1. Layout on the Ground
We mark the footprint out with paint and stakes and ask you to walk it and put a chair in it. Twenty minutes there prevents the most common regret in this trade, and it costs nothing to move a line before the forms go in.
2. Excavation and Base
Topsoil comes off completely — it compresses and holds water, and it is the worst thing you can leave under a slab. Then 4 inches of #57 stone or crusher run, compacted in lifts.
3. Forms, Fall and Footings
Forms set to a minimum quarter inch per foot away from the house. If a cover, pergola or sunroom is in your ten-year plan, thickened footings go in now at the post locations while it costs a couple hundred dollars instead of a demolition.
4. Reinforcement and Isolation
6x6 W1.4/W1.4 welded wire mesh on standard patios, rebar where the slab carries more. An isolation joint goes in wherever the patio meets the house or an existing slab so the two can move independently.
5. Place, Finish, Cure
4,000 PSI at a 4 to 5 inch slump with no water added at the chute. Screed, float, then the chosen finish once the bleed water has gone. ASTM C309 cure-and-seal the same day.
6. Joints and Handover
Control joints cut 4 to 12 hours later at a quarter slab depth, 10 feet apart on a 4-inch slab. Furniture back on at 7 days. We hand you the dates in writing.
Concrete Walkways, Front Entries and Steps
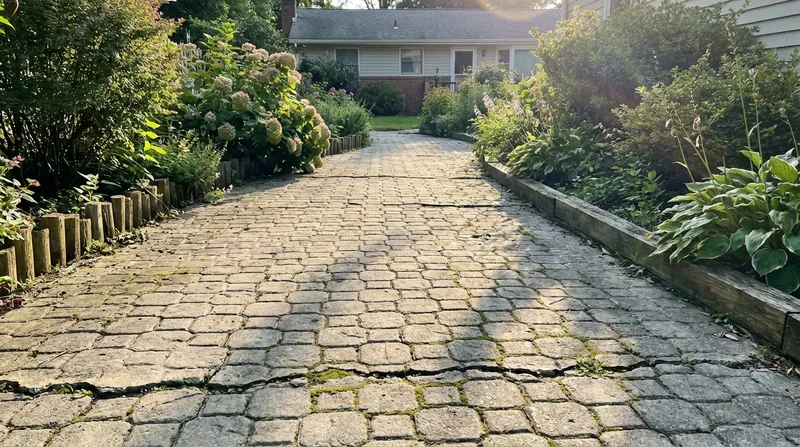
A front walk is the piece of concrete on your property that gets looked at most and thought about least. Width is the decision that matters: 36 inches works, 48 inches lets two people walk in and is what suits the scale of most houses here.
Steps are where walkways go wrong. Riser heights have to be consistent within about a quarter inch across a flight, because the human foot calibrates on the first step and trips on the one that differs. We form and check every riser rather than eyeballing the middle ones.
In older neighborhoods — around Five Points and Old Town here, the historic districts in Athens, Decatur's Albany blocks — we cut joints to the original walk's proportions instead of the standard 10-foot rule, and we steer people toward exposed aggregate with a warmer sand. A bright gray walk in front of an 1890s house reads as a repair from thirty feet away.
Longer runs of public-facing walk and curbing are covered on the sidewalks and curbing page, including ADA slope and landing requirements.
Work That Usually Goes With a Patio
Stamped & Decorative Concrete
Pattern and color options for the patio itself, including borders that give you the look without the full maintenance load.
Retaining Walls
Sloped backyards need the grade held before a level patio is possible. Poured walls run $45–$75 a face foot.
Pool Decks
Same crew, different rules — grit in the sealer, lighter colors, and drainage designed around splash-out.
Concrete Patio and Walkway Questions
What size patio do I actually need?
Work backwards from the furniture, not from a round number. A four-seat dining set needs a 12x12 minimum once you allow 36 inches behind each chair to push back from the table. A six-seat set needs 14x16. A separate seating area with a fire pit wants another 12x12 on top of that, with 4 feet of clear space around the pit itself. Most people who tell us they regret their patio built a 10x12, which is a table with nowhere to walk around it.
How much does a concrete patio cost in Huntsville?
Broom finish runs $8 to $12 a square foot on prepared grade. A 16x20 patio is 320 square feet, so $2,600 to $3,800. Exposed aggregate is $12 to $17, and stamped with integral color is $16 to $24 — $5,100 to $7,700 for that same 16x20. Tear-out of an existing patio adds to the number. There is no minimum job size, though small patios price higher per square foot because mobilizing a crew and ordering the minimum load of concrete costs the same either way.
How wide should a concrete walkway be?
36 inches is the functional minimum and it feels tight. 48 inches lets two people walk side by side and is what we recommend for a front entry walk — it also reads properly against the scale of most houses. Service walks down the side of a house can drop to 36. If the walk needs to be ADA-accessible, 36 inches is the clear-width floor with passing spaces, and the running slope stays under 1:20 unless it is built as a ramp.
Does a concrete patio need to slope away from the house?
Yes, and this is the single most common defect we find on patios poured by somebody's cousin. A minimum quarter inch per foot of fall away from the foundation. A dead-flat patio holds water against your brick and your sill plate, and North Alabama takes more than 54 inches of rain a year to test it with. On a 16-foot patio that is 4 inches of drop across the depth, which is not visible to the eye but is the difference between a dry wall and a wet one.
Can you pour a patio that I'll cover with a roof later?
Yes, and tell us now rather than later. A covered porch or pergola needs thickened footings under the post locations, poured monolithically with the slab. Retrofitting footings into a finished patio means cutting holes in it, and it never looks like it was planned. If you are even considering a cover in the next ten years, we will add the footings for a couple hundred dollars while the forms are already set.
Will a new patio match my existing concrete?
Not on day one. Cement color has shifted over the decades and your existing slab has weathered for years. New concrete next to old always reads as new for the first season or two. If a match matters, the options are to acid stain both to a common tone, to break the transition deliberately with a contrasting band so it looks designed rather than patched, or to replace both. We will show you all three at the measure and tell you which we would pick.
Let's Mark Out Your Patio Before You Commit to a Size
We paint the footprint on the ground at the estimate so you can walk it with a chair. Written scope 48 hours after the measure.