
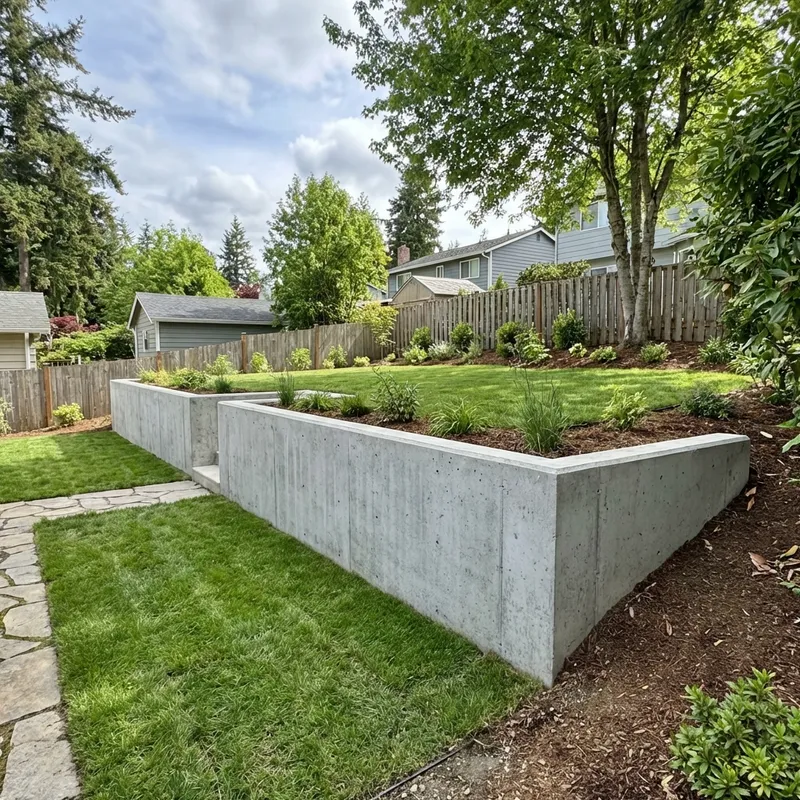
Concrete Retaining Walls in Huntsville, AL
Huntsville Superior Concrete designs and pours concrete retaining walls in Huntsville, AL, and has been holding back this valley's slopes since 1957. $45 to $75 per face foot, engineered above 4 feet, with the drainage system designed before the wall is.
Retaining walls almost never fail from the weight of the soil. They fail from water pressure behind them. Every wall we build gets clean gravel backfill, filter fabric, a perforated drain line with a real outfall, and weep holes through the face.
Retaining Wall Drainage Is the Whole Job
Here is the mechanism, because it explains every leaning wall you have ever driven past. Soil behind a wall pushes sideways. That force is calculable and a competent wall handles it. Then it rains — North Alabama takes more than 54 inches a year — and the soil saturates.
Saturated soil does two things at once. It gets heavier, and the water in it exerts hydrostatic pressure across the entire back face independently of the soil. On a 6-foot wall that additional load is enormous, and it arrives during the exact week the ground is weakest. A wall designed only for dry soil fails on a wet spring.
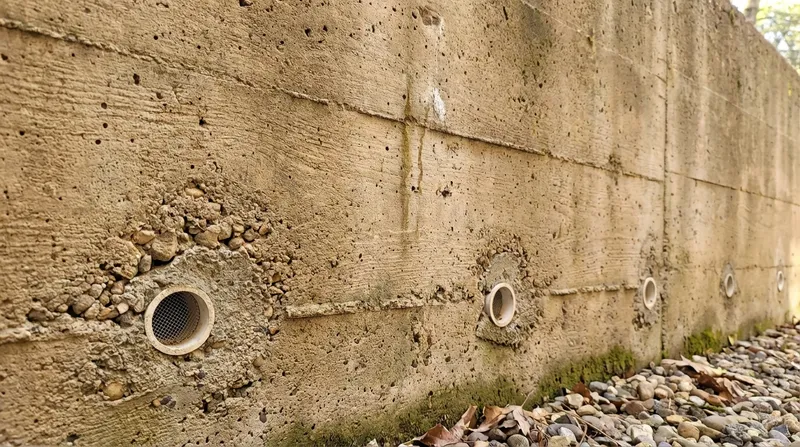
The fix is to never let the water build up. Clean crushed stone against the back of the wall so water moves down freely, filter fabric wrapping it so the surrounding clay does not migrate in and clog it, a perforated drain line at the base of the stone, and an outfall that daylights somewhere sensible. Weep holes through the face as a secondary relief.
That system is maybe fifteen percent of the wall's cost. Leaving it out is the single easiest way for a competing bid to come in low, and it is the reason we ask to see what a cheaper quote actually includes.
Retaining Wall Types and What Each One Suits
Height and what sits behind the wall drive this decision far more than appearance does. Get the type right first, then pick the finish.
| Type | Typical height | Best for | Cost per face foot |
|---|---|---|---|
| Poured gravity wall | Up to 4 ft | Short walls, terracing, planting beds, tight curves | $45 – $60 |
| Poured cantilever wall | 4 – 10 ft | Structural retention, surcharge loads, engineered work | $60 – $75+ |
| Poured wall with veneer substrate | Any | Stone or brick face applied later, structural core now | $50 – $70 before veneer |
| Board-form or textured face | Any | Visible walls where a plain form finish looks unfinished | +$8 – $18 |
| Segmental block | Up to 4 ft unreinforced | Shorter terraces, tighter budgets, stone look | Quoted per project |
| Terraced pair of walls | Two short walls | Steep slopes where one tall wall would need heavy engineering | Often cheaper than one tall wall |
Terracing is worth asking about. Two 3-foot walls set back from each other are frequently cheaper and better looking than a single 6-foot engineered wall — provided the upper wall sits outside the lower one's failure wedge, which we check.
When a Retaining Wall Needs an Engineer
Above 4 feet from the bottom of the footing to the top of the wall, we bring in an engineer and build to a stamped drawing. That threshold drops the moment there is a surcharge behind the wall — a driveway, a parking area, a pool, a structure, or a slope that keeps climbing above the wall.
The reason is not paperwork. Lateral earth pressure grows with the square of the height. Doubling a wall from 3 feet to 6 feet does not double the load on it, it roughly quadruples the overturning moment. Eyeballing a 6-foot wall based on how a 3-foot wall behaved is how people end up with a wall leaning out into the neighbor's yard.
An engineered wall gets a footing sized to resist both sliding and overturning, a rebar cage designed for the actual bending moment, and a specified backfill and drainage detail. On sloping Madison County lots we also check what is under the footing, because limestone karst means the bearing you assume is not always the bearing you have.
Engineering on a residential wall typically runs a few thousand dollars. Against the cost of rebuilding a failed 6-foot wall and everything it took with it, that is not a close call.
Retaining Wall Construction Process
1. Survey and Surcharge Check
Height, length, slope above and below, and what sits within the failure wedge behind the wall. That last one decides whether this is a standard wall or an engineered one.
2. Excavation and Footing
Footing dug to bearing, minimum 12 inches below undisturbed grade, sized to resist sliding and overturning. Stepped on a slope, never poured running.
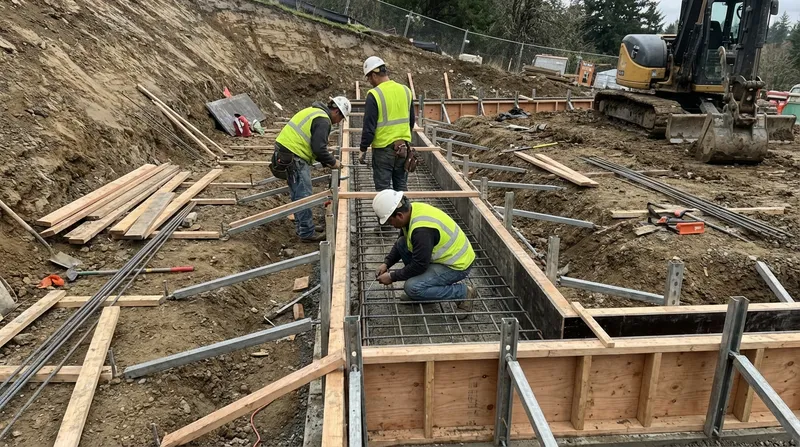
3. Rebar Cage and Forms
Vertical dowels set into the footing, cage tied to the drawing, then forms braced properly. Wet concrete pushes hard on a tall form and a blowout ruins a wall in ninety seconds.
4. Pour and Consolidate
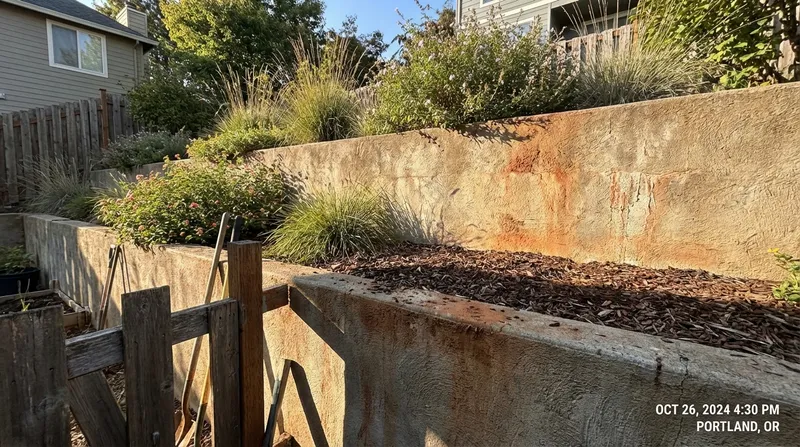
Placed in lifts and vibrated so there are no honeycomb voids in the face. A void in a retaining wall is both an appearance problem and a water path straight through it.
5. Drainage System
Waterproofing on the back face, clean stone against it, filter fabric wrapping the stone, perforated drain at the base with a daylight outfall, weep holes through the face.
6. Backfill in Lifts
Backfilled in compacted lifts, never dumped in one go, and never with heavy equipment running right at the wall before the concrete has cured properly.
What Retaining Walls Actually Buy You
The most common reason people call us for a wall is usable yard. A slope you cannot put a table on is not really yard. A 4-foot wall across the back of a falling lot can turn a bank into a flat area big enough for a patio, and that patio is often the actual goal.
The second reason is erosion. Bare clay on a slope moves every time it rains hard, and in this valley that is frequently. A wall plus a drainage plan stops the movement and stops the mulch bed redistributing itself across the driveway three times a year.
Third is making a driveway or a building pad possible at all. On the steeper lots around the mountains east of Huntsville and out through Morgan County, cutting a level pad often means holding the cut face. That wall is structural infrastructure, not landscaping, and it gets engineered accordingly.
If the goal is a flat outdoor space, tell us that at the estimate. We will price the wall and the patio together, which shares mobilization and usually saves real money against doing them a year apart.
Work That Pairs With a Retaining Wall
Patios and Walkways
The level space the wall creates. Poured at the same time, the two jobs share mobilization and the truck order.
Foundations and Footings
Where a wall is holding a building pad rather than a garden. Footings dug to bearing, not to a number.
Sidewalks and Curbing
Steps, curbing and walks that connect the terraces a retaining wall creates.
Concrete Retaining Wall Questions
How much does a concrete retaining wall cost in Huntsville?
$45 to $75 per face foot — that is height multiplied by length of exposed wall. A 4-foot wall running 40 feet is 160 face feet, so $7,200 to $12,000. What moves the number is access for equipment and concrete, whether the wall needs engineering, and how much excavation the drainage system requires behind it. The drainage is not a line item you can decline, and any bid that leaves it out is not comparable to ours.
At what height does a retaining wall need to be engineered?
Four feet measured from the bottom of the footing to the top of the wall is the usual trigger, and it drops lower if there is a surcharge behind the wall — a driveway, a pool, a structure or a slope continuing up above it. That is not us being cautious. The lateral force from retained soil grows with the square of the height, so a 6-foot wall is not fifty percent harder than a 4-foot wall, it is more than twice as hard. Above 4 feet we bring in an engineer and build to the stamped drawing.
Why do retaining walls fail?
Water, nearly every time. Saturated soil behind a wall exerts hydrostatic pressure on top of the soil load, and it does it across the entire back face. A wall built to hold the soil but not to relieve the water is a wall on a countdown. That is why every wall we build gets clean gravel backfill wrapped in filter fabric, a perforated drain line at the base with a real outfall, and weep holes through the face. The concrete is the cheap part of not failing.
Poured concrete or segmental block?
Poured for anything structural, tall, curved with tight radii, or where you want a finish that will not shift. Segmental block for shorter terraced walls where a homeowner wants a stone look and the budget is tighter. We will build either. What we will not do is a tall block wall with no geogrid because it came in cheaper — that is a wall that leans out over a decade and cannot be fixed without taking it apart.
Can a retaining wall hold back a driveway or a pool?
Yes, but the surcharge changes the design completely. A vehicle load, a pool full of water, or a structure within the failure wedge behind the wall adds force the wall has to be designed for from the start. This is exactly the situation where an engineered drawing pays for itself. Tell us what is behind the wall now and what might be there in five years, because retrofitting for a surcharge is not really a thing.
What finishes can you put on a poured wall?
Smooth form finish, board-form texture with real timber grain, stamped vertical texture in a stacked-stone or ledgestone pattern, or a plain wall built as a substrate for stone veneer later. Integral color is available and worth considering, because a colored wall that chips still shows color at the chip. Textured and colored finishes add roughly $8 to $18 per face foot over a smooth wall.
Get a Retaining Wall Quote With the Drainage Priced In
If a competing bid is cheaper, check whether it includes gravel backfill, filter fabric and a drain line. That is usually the whole difference.